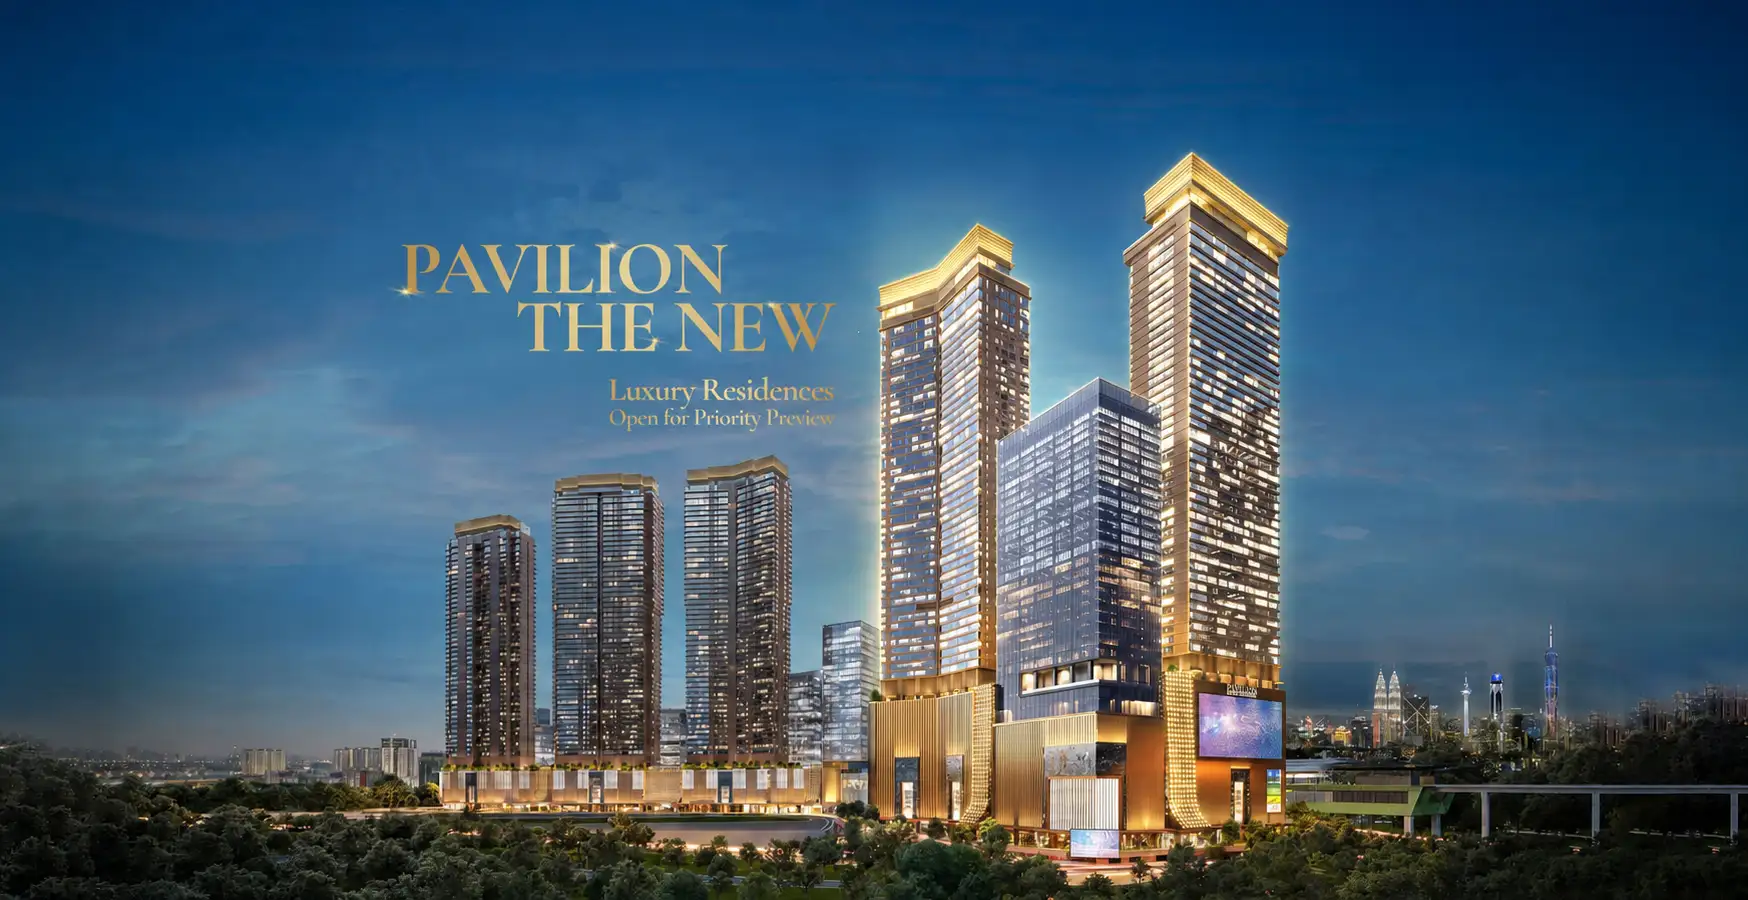
Pavilion Damansara Heights
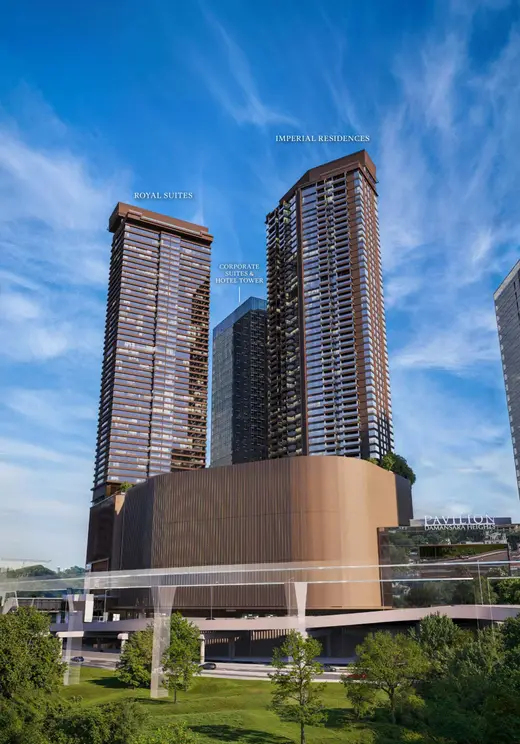
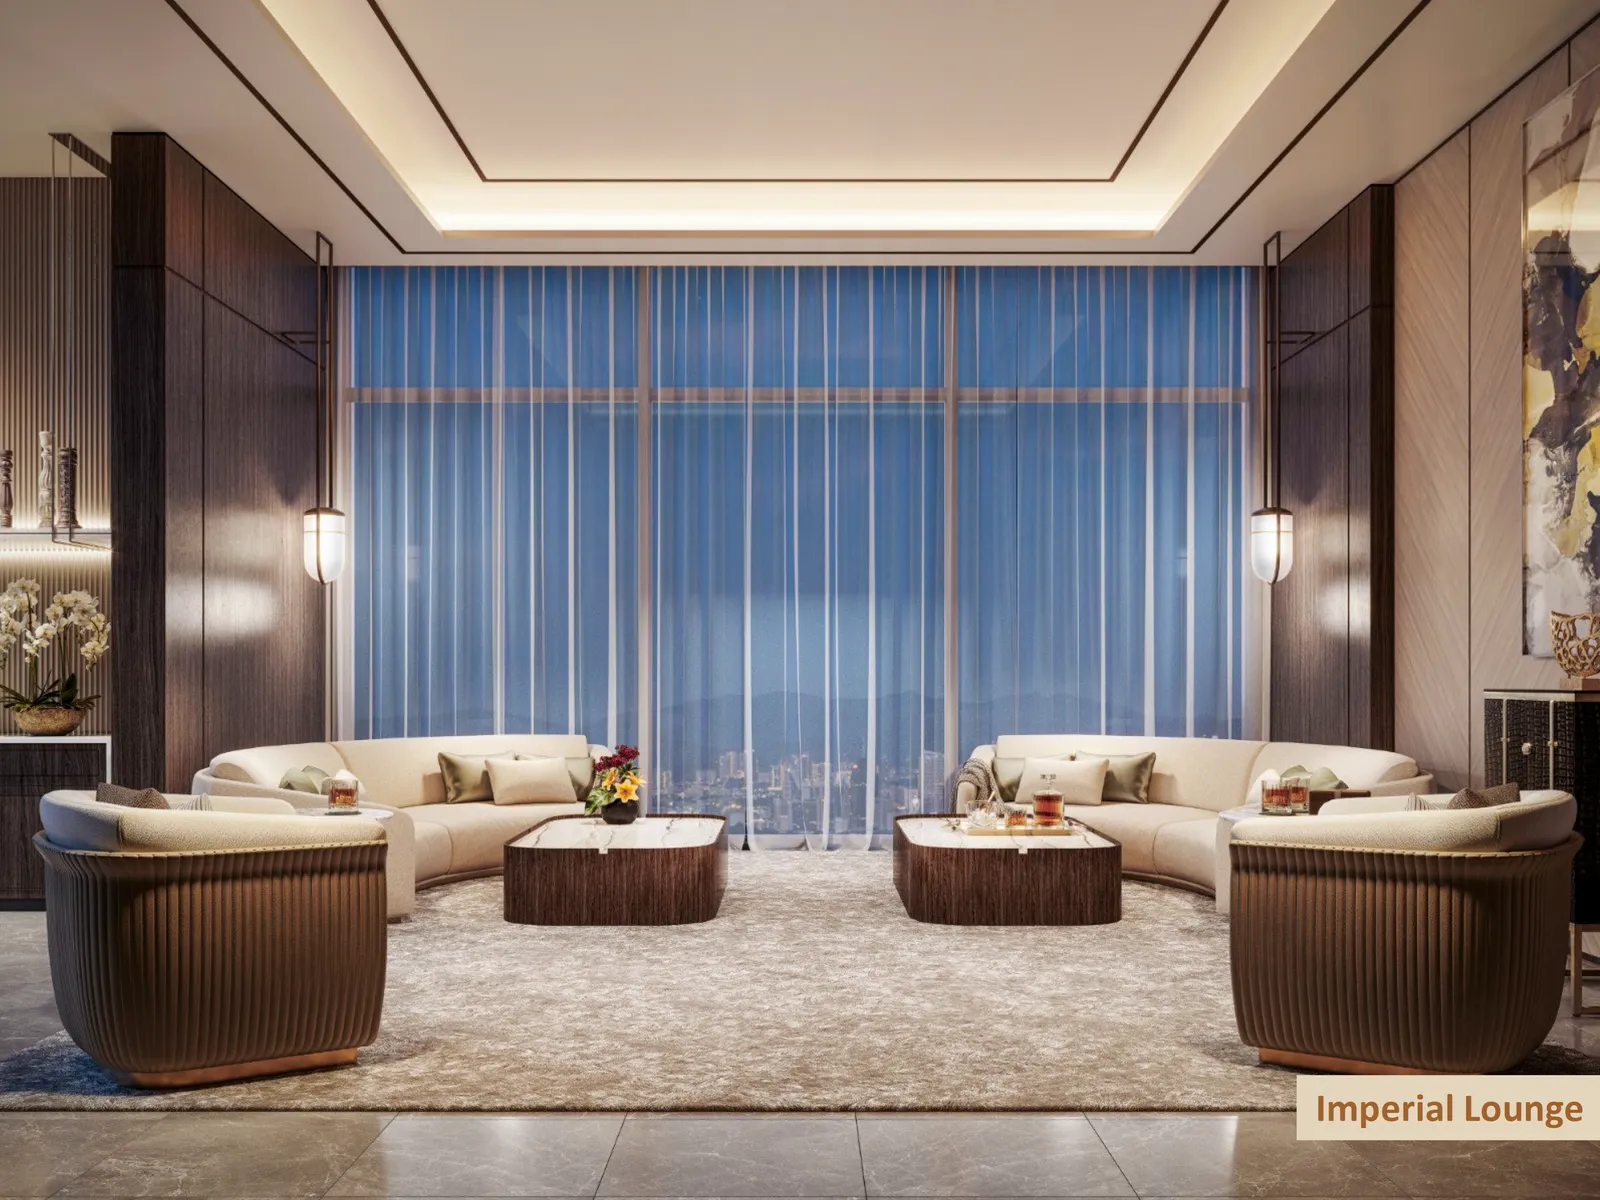
Imperial Residences — the masterplan's most exclusive collection of freehold, low-density residences rising above Pavilion's 16-acre integrated masterplan, with just 154 homes, private lift lobbies, and panoramic views over KLCC and Bukit Kiara.
Scroll
The Height of Integrated Living
Imperial Residences is the masterplan's most exclusive collection — just 154 low-density homes within an iconic 16-acre freehold masterplan, with private lift lobbies, ensuite bathrooms throughout, and panoramic views over KLCC and Damansara Heights. A new chapter of distinguished living and investment opportunity begins.
An address favoured by Malaysia's most discerning circles — industry leaders and high-net-worth families drawn to its exclusivity, prestige, and effortless convenience.

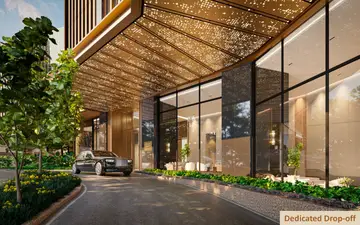
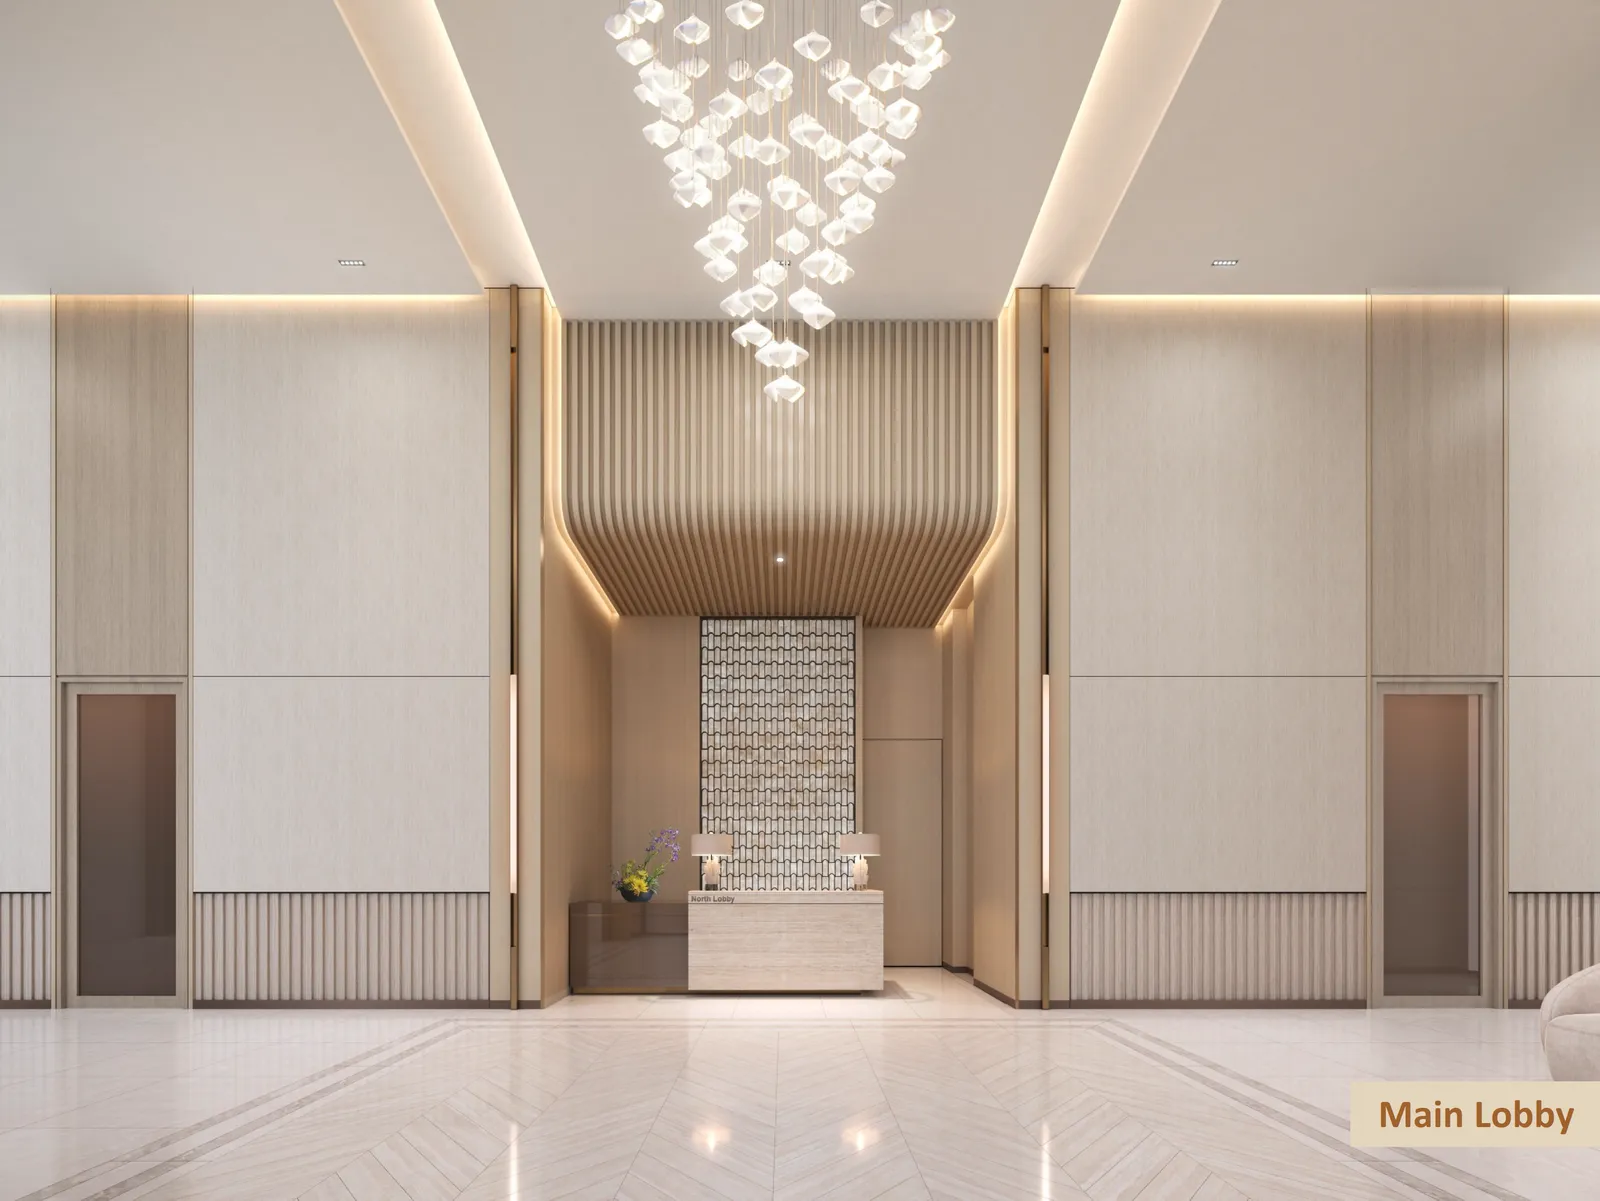
A dedicated concierge extends a personalised welcome to every resident, setting the tone from the grand residents' lobby onward.
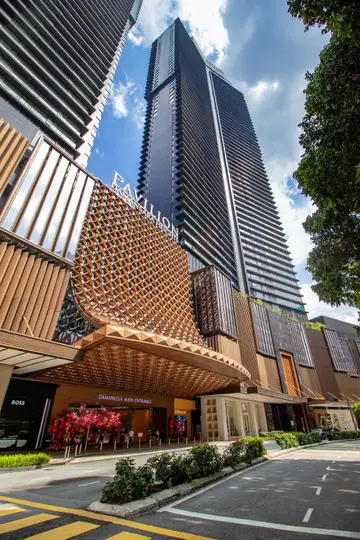
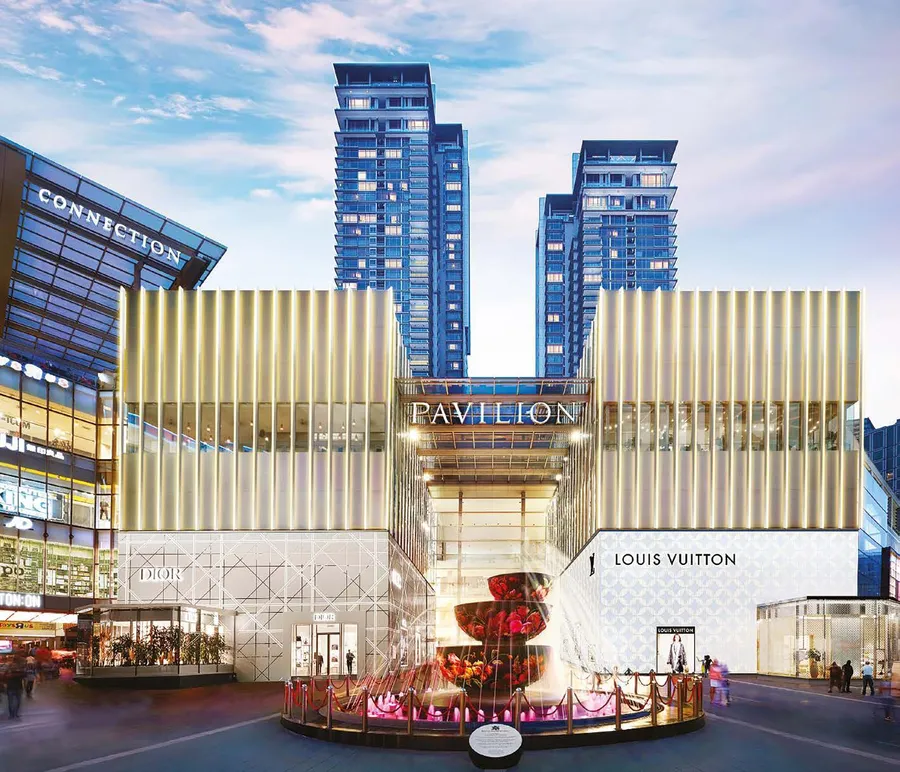
Direct access to over a million square feet of retail, dining, and entertainment — including flagship houses like Dior and Louis Vuitton — just steps from home.

Two stops from KL Sentral, five from the city centre — the whole of Kuala Lumpur within effortless reach.

Moments from Kuala Lumpur Golf & Country Club, Bukit Kiara Equestrian & Country Resort, and leading international schools and healthcare — everyday life, elevated.
An address favoured by Malaysia's most discerning circles — industry leaders and high-net-worth families drawn to its exclusivity, prestige, and effortless convenience.
A dedicated concierge extends a personalised welcome to every resident, setting the tone from the grand residents' lobby onward.
Direct access to over a million square feet of retail, dining, and entertainment — including flagship houses like Dior and Louis Vuitton — just steps from home.
Two stops from KL Sentral, five from the city centre — the whole of Kuala Lumpur within effortless reach.
Moments from Kuala Lumpur Golf & Country Club, Bukit Kiara Equestrian & Country Resort, and leading international schools and healthcare — everyday life, elevated.
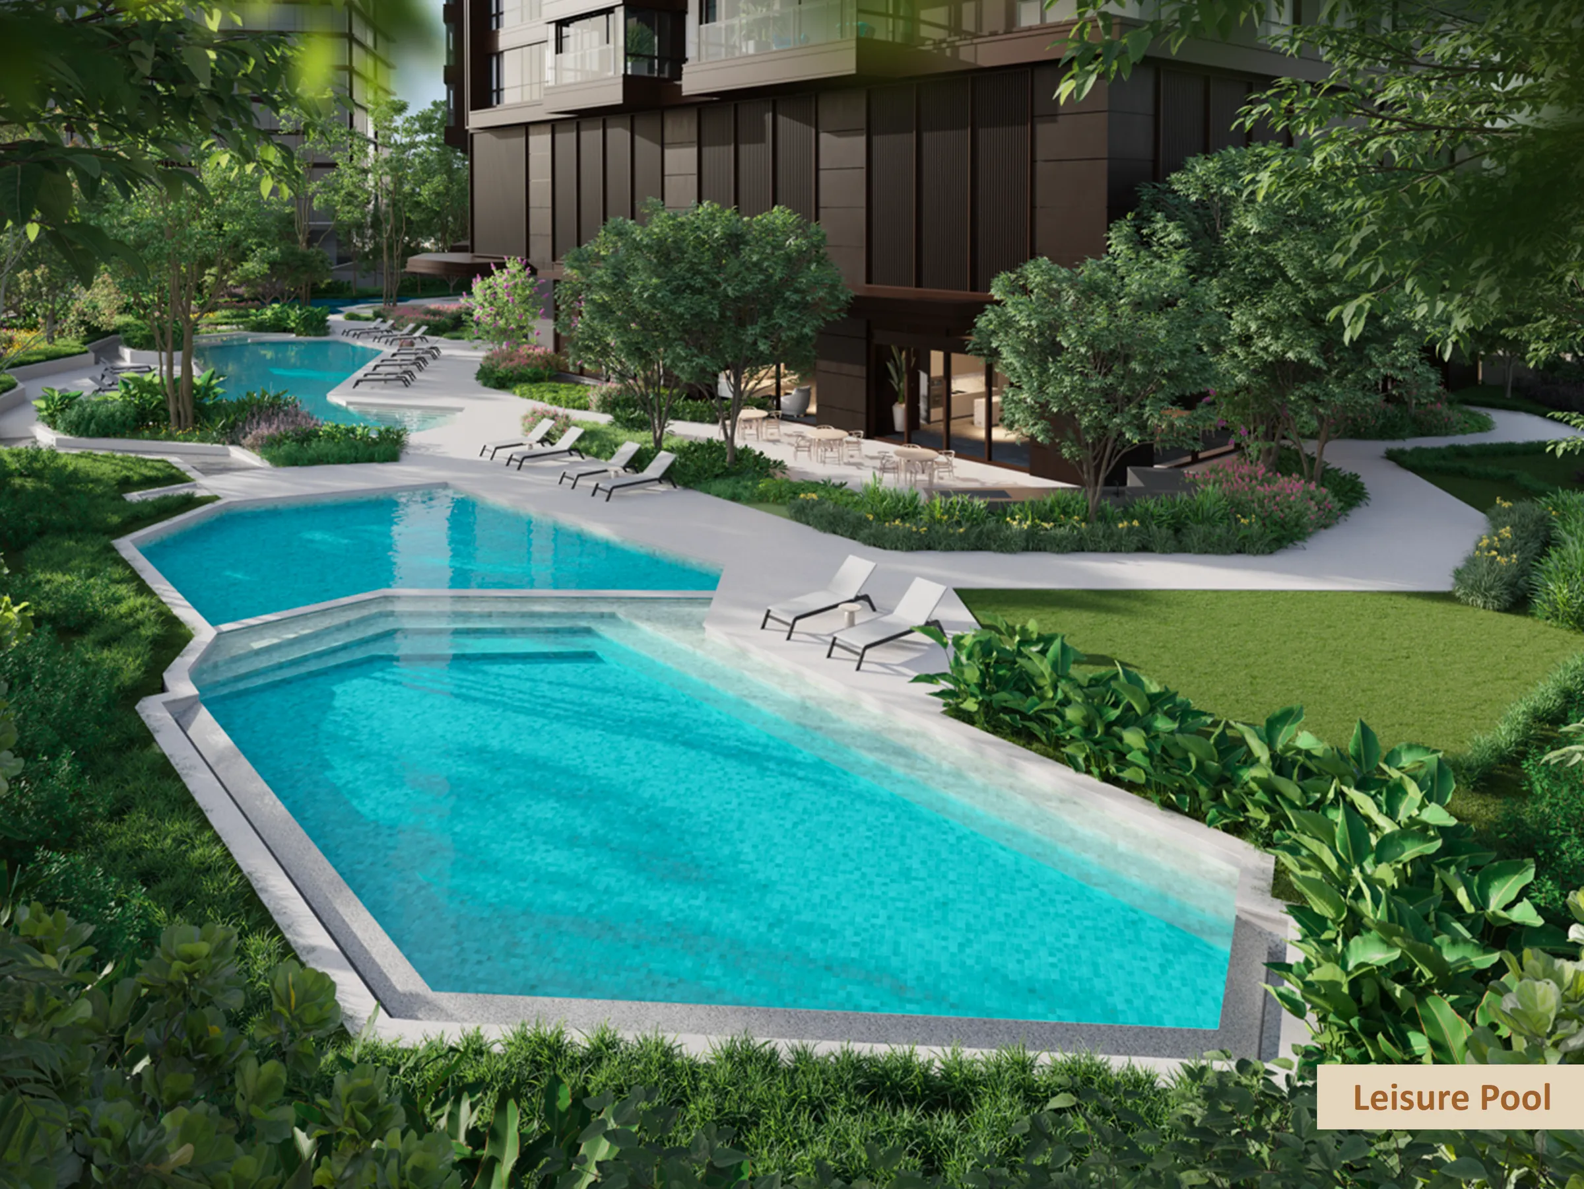
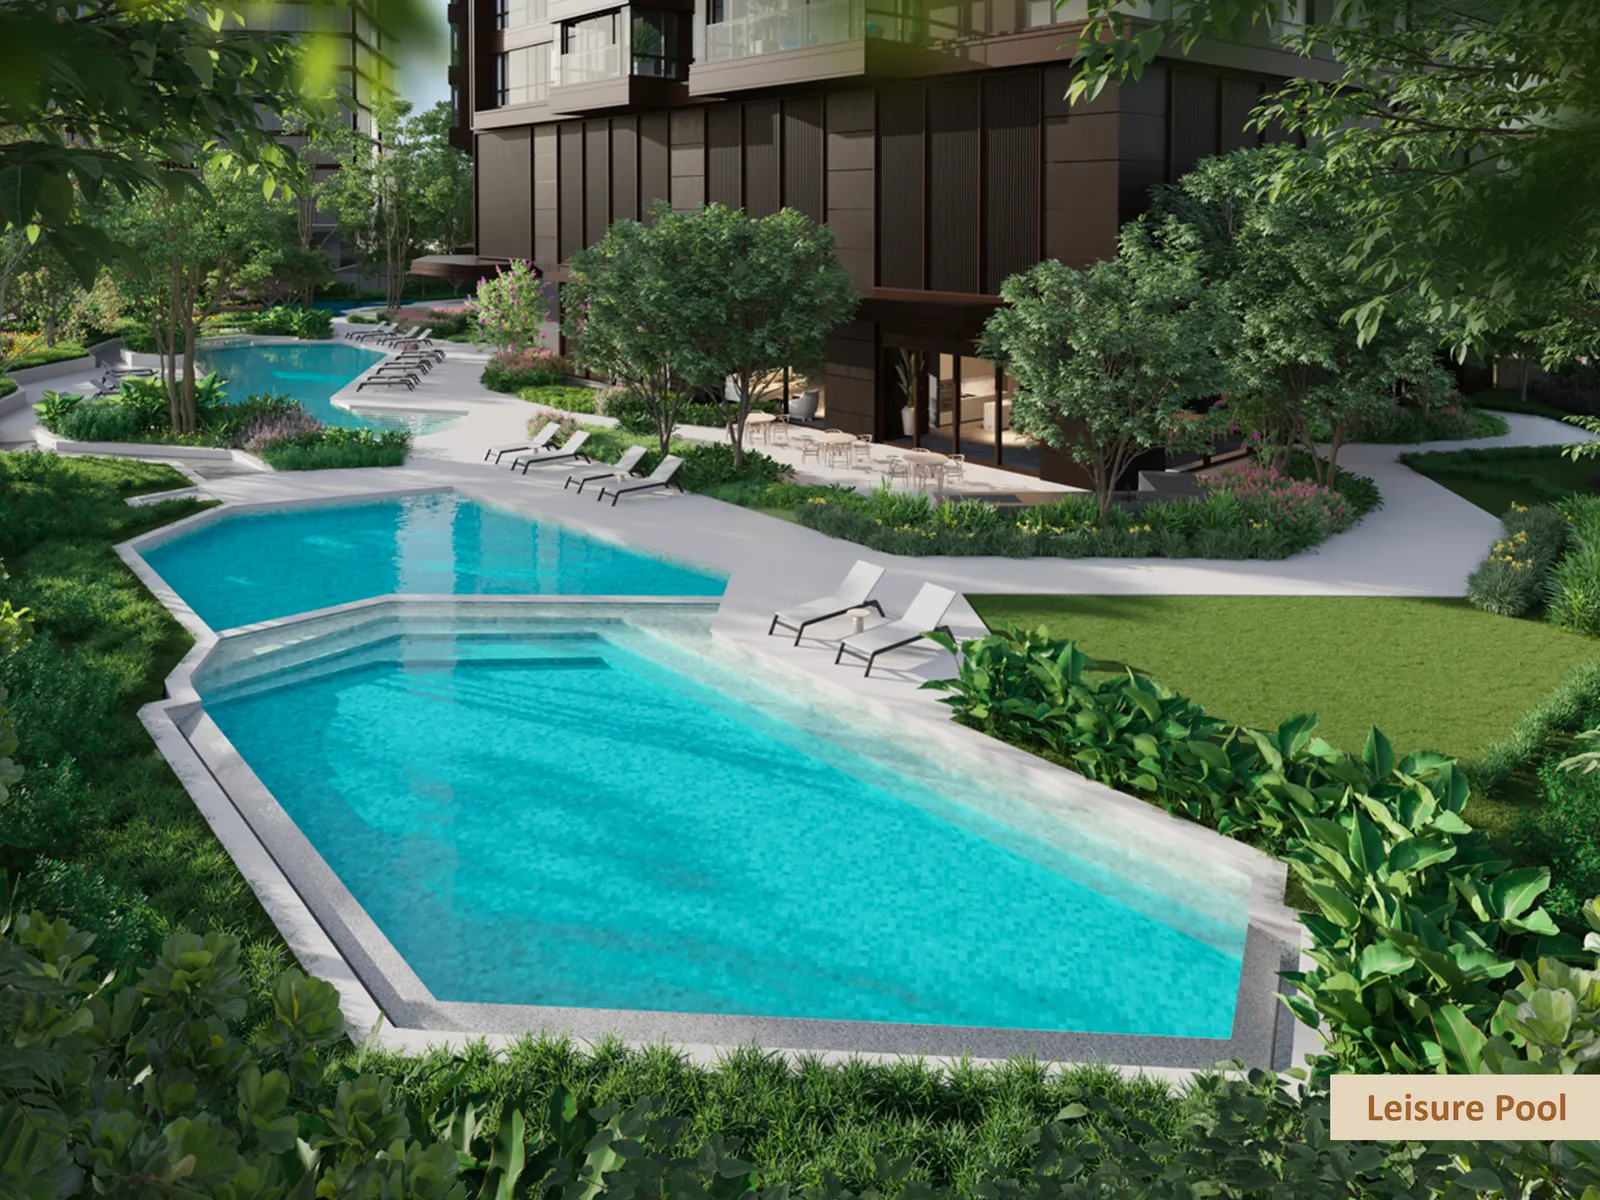
Where the City Unfolds, Only for You
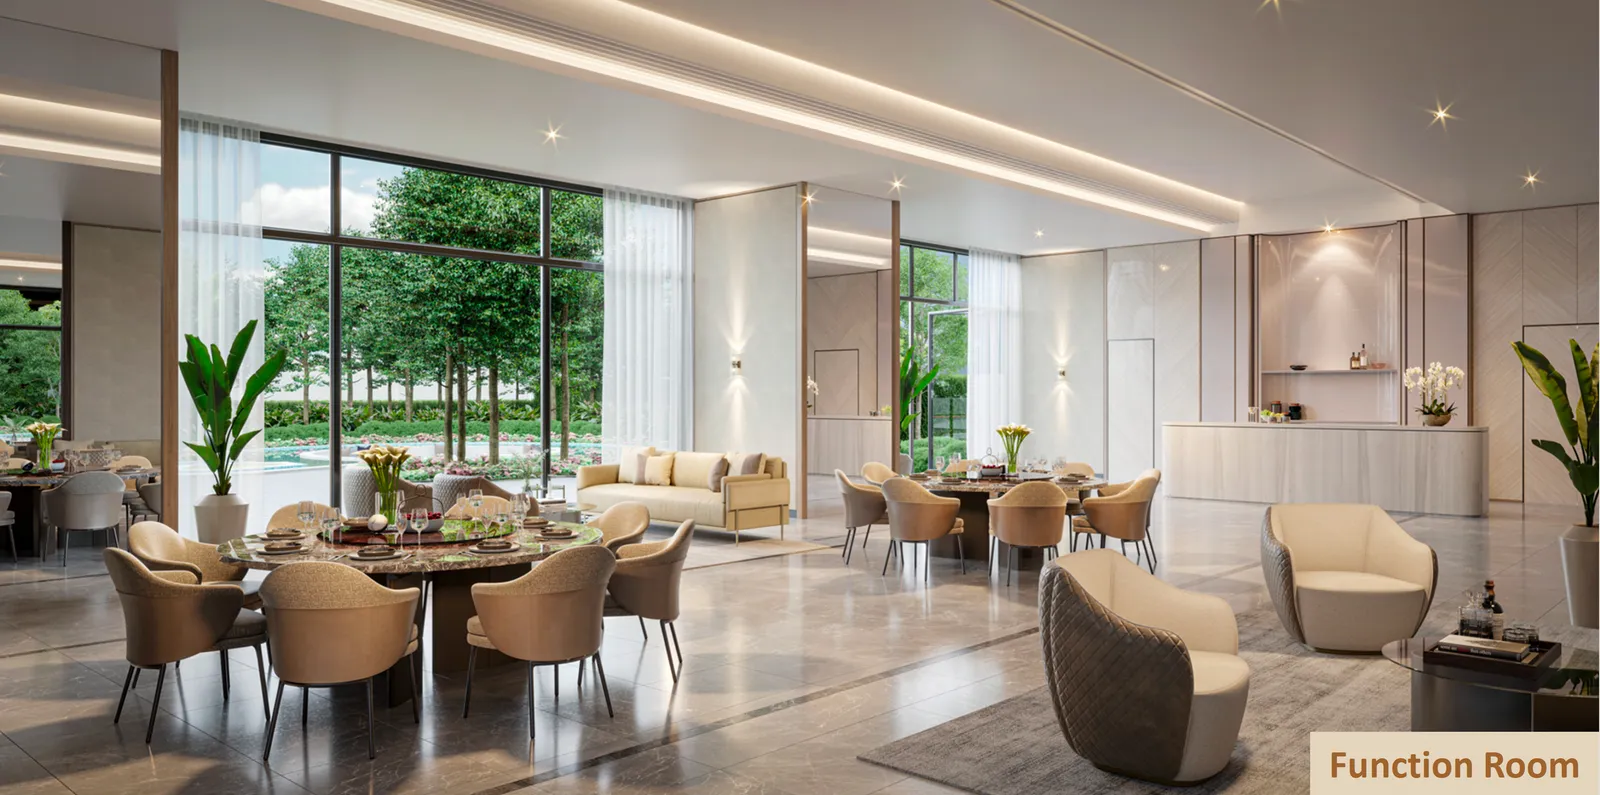
01 / 04
Level 6 · The Courtyard
Level 50 · The Sky
Crafted for Refined Living
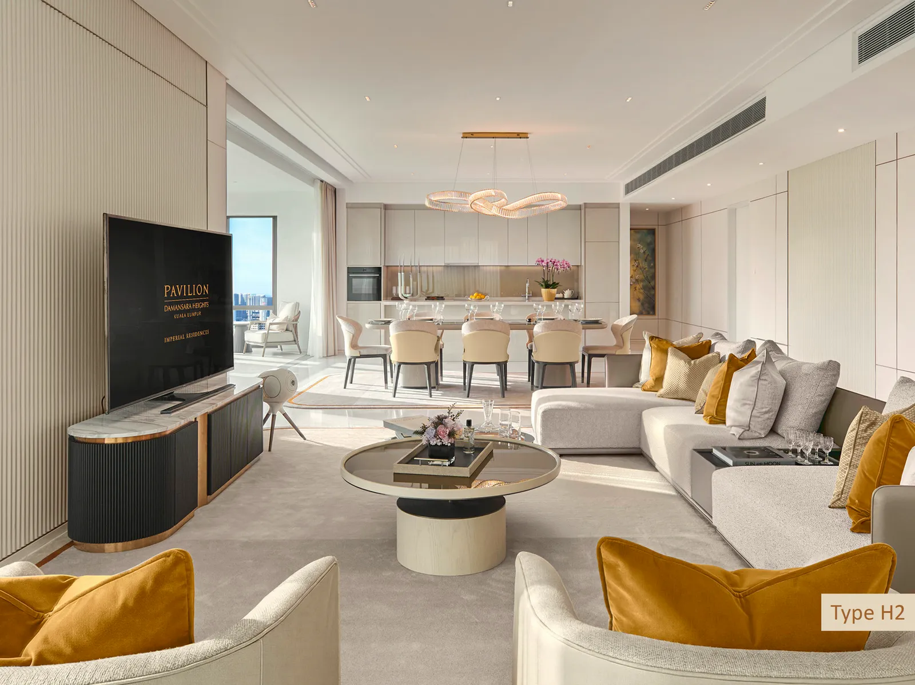
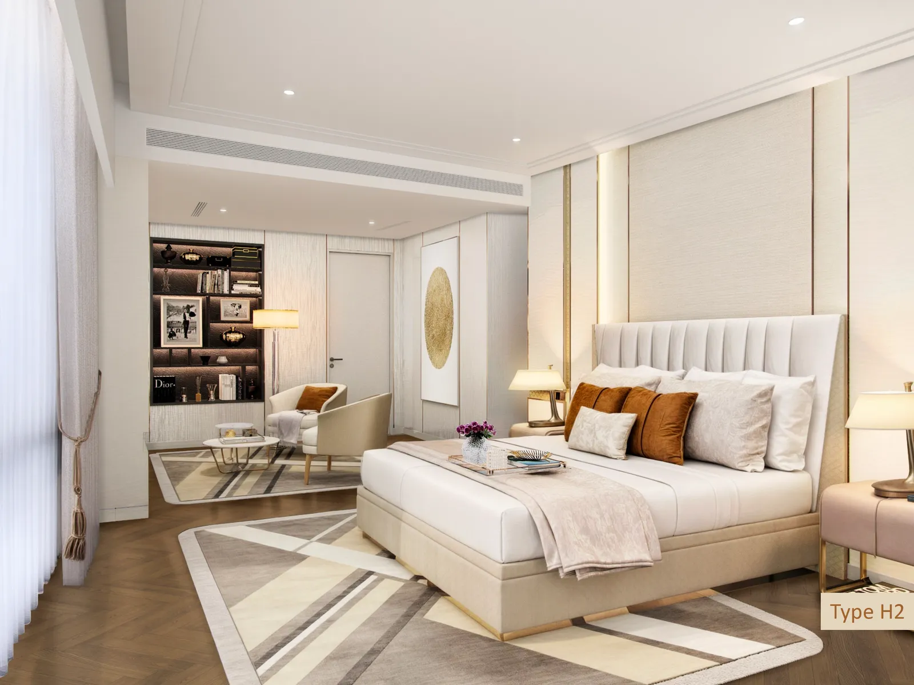
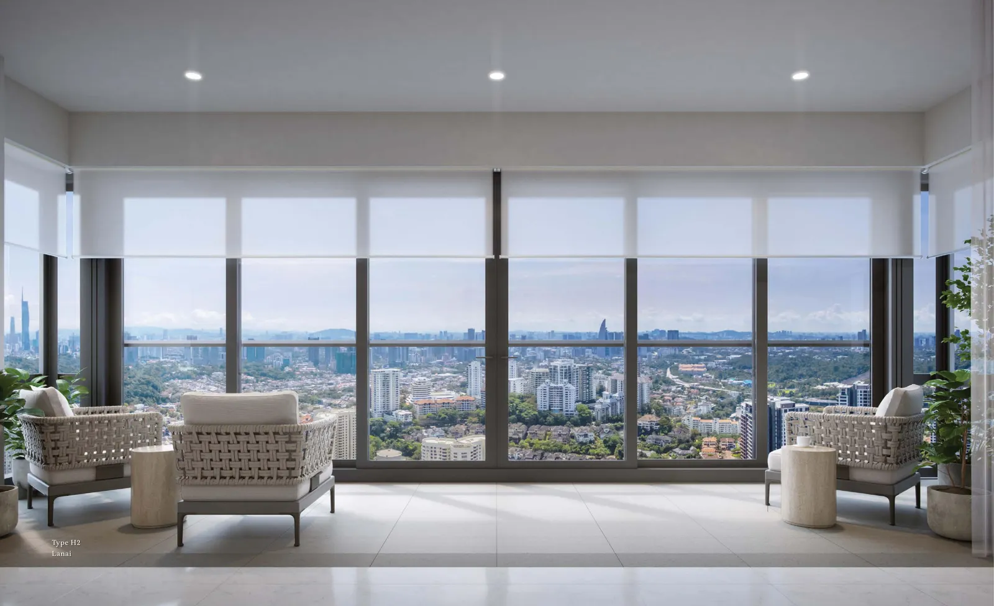
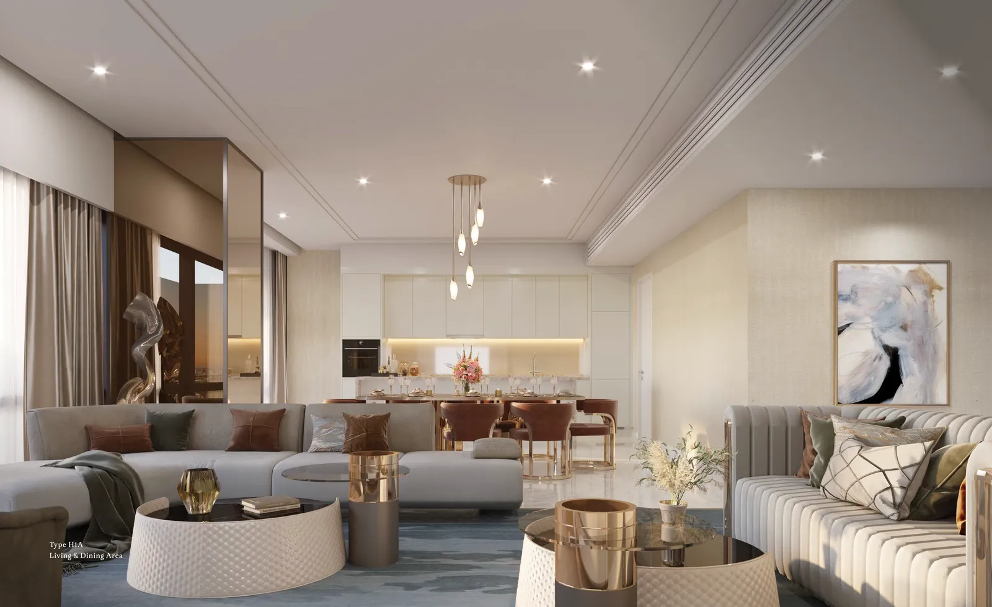
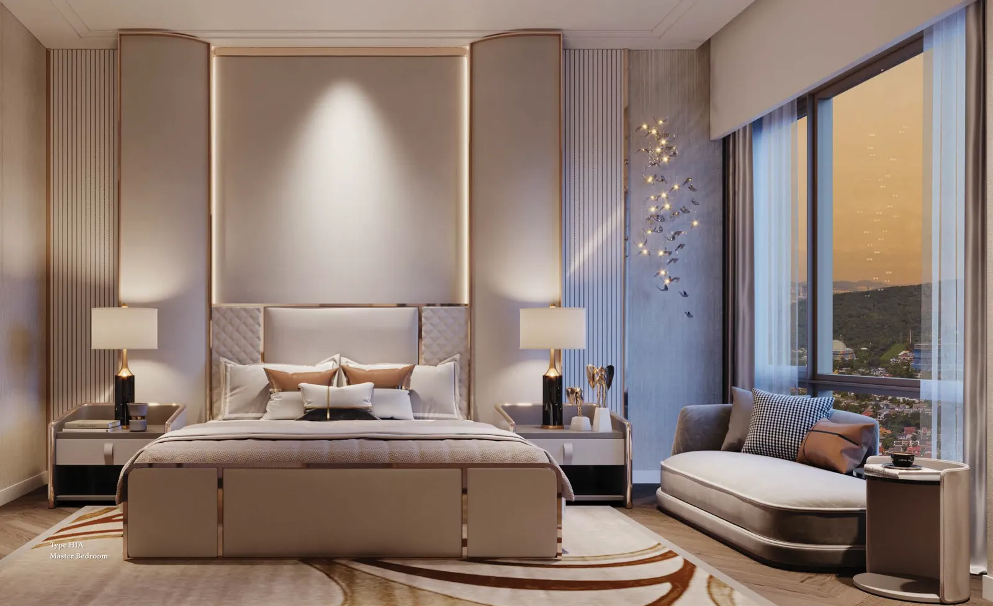
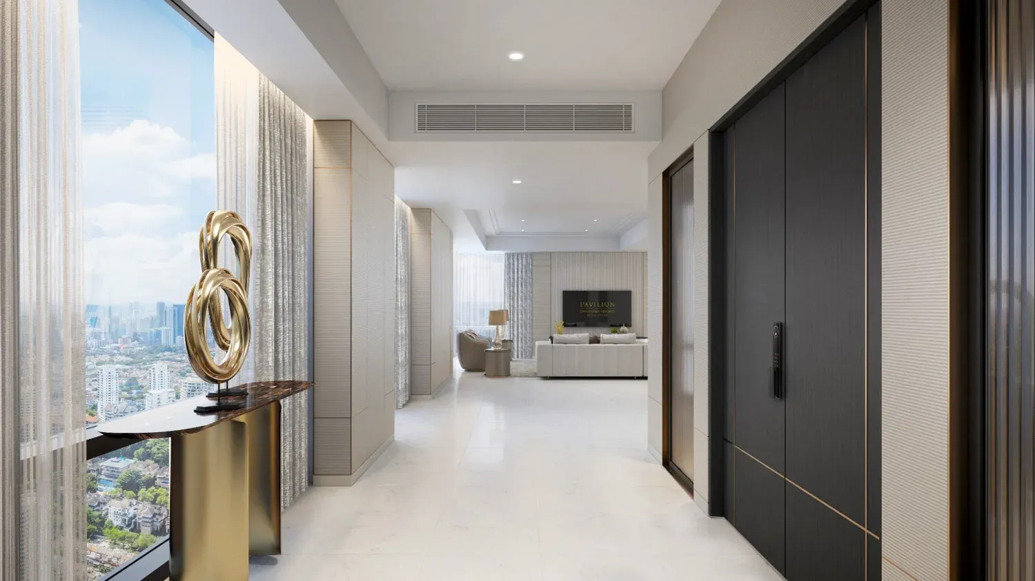
Every residence comes semi-furnished with ducted centralised chilled water air-conditioning, full bathrooms, a dry and wet kitchen, and wardrobes throughout — heightened by the breathtaking skyline framed through generous lanais.
01 / 06
Living, Dining & Kitchen
Natural marble flooring
Bedrooms & Studio
Engineered timber flooring
All Bathrooms
Homogeneous tiles to ceiling height
Main Entrance
Solid core timber door
Versatility in its Finest Form
An exclusive collection of just 154 homes, five configurations from 3,380 to 7,459 sq. ft. — every bedroom ensuite, every unit with a private lift lobby — each thoughtfully planned for city living and long-term investment. Select a type to view its floor plan.
Full price list, floor plans, and payment schemes available on request. Penthouse (Type IR1) enquiries require client profile approval prior to booking.
Get Full Pricing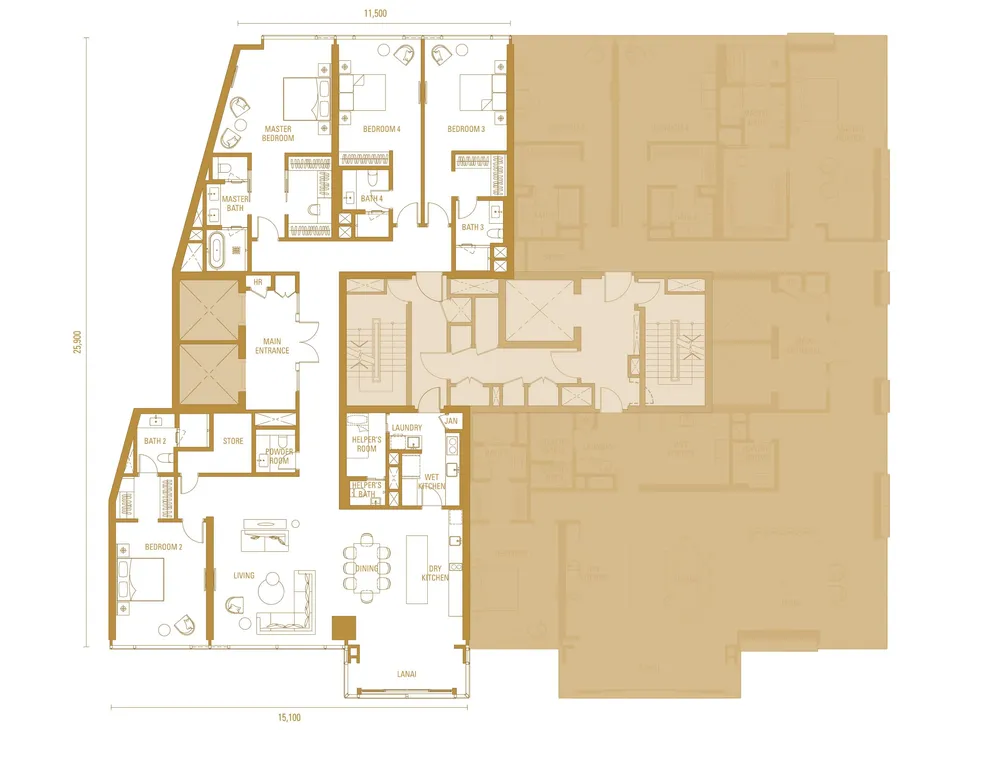
H14 Bedrooms + Study · 3,380 sq ft · North Wing · 8–45
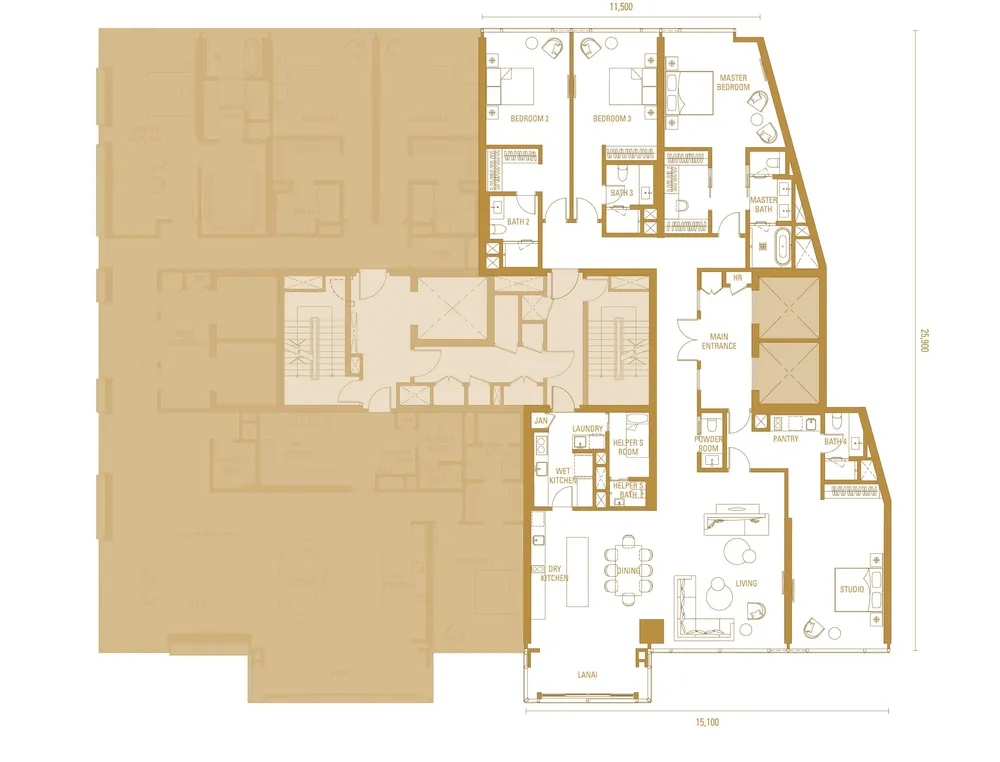
H1A3 Bedrooms + Studio (Dual Key) · 3,380 sq ft · South Wing · 8–45
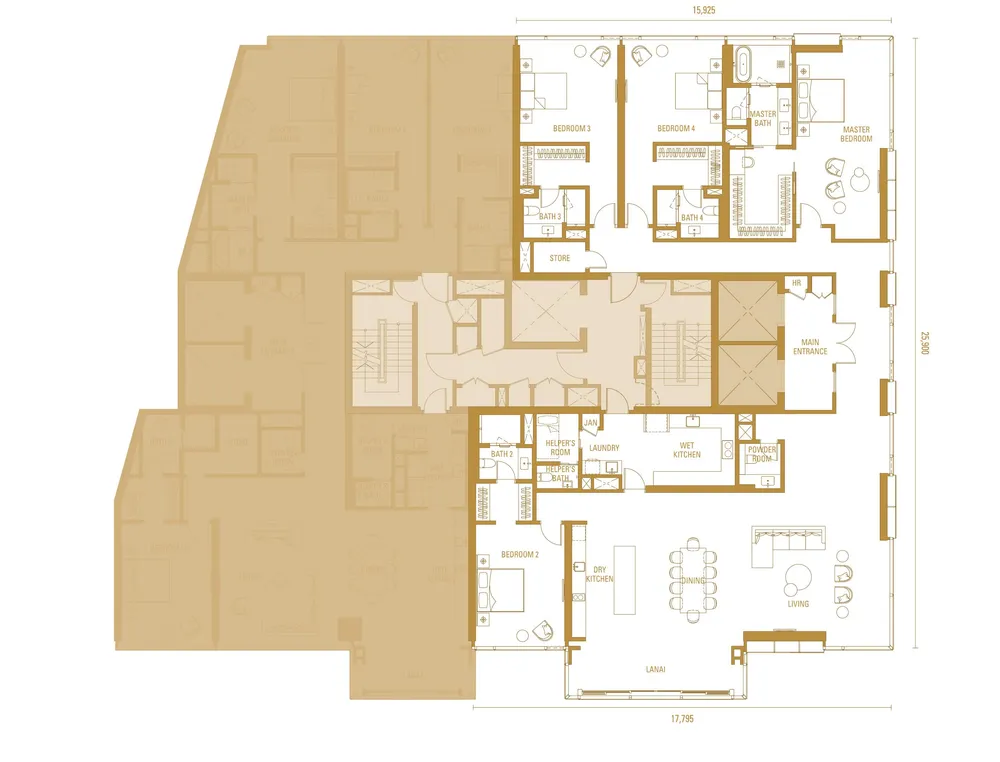
H24 Bedrooms · 4,090 sq ft · North Wing · 8–45
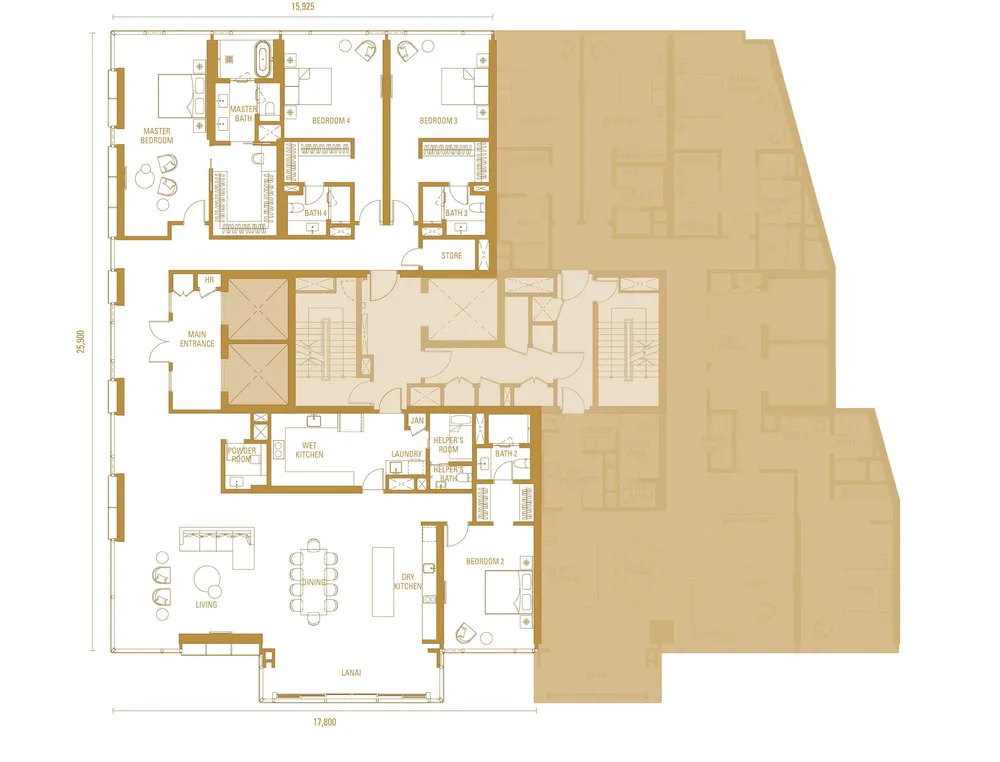
H2A4 Bedrooms · 4,090 sq ft · South Wing · 8–45
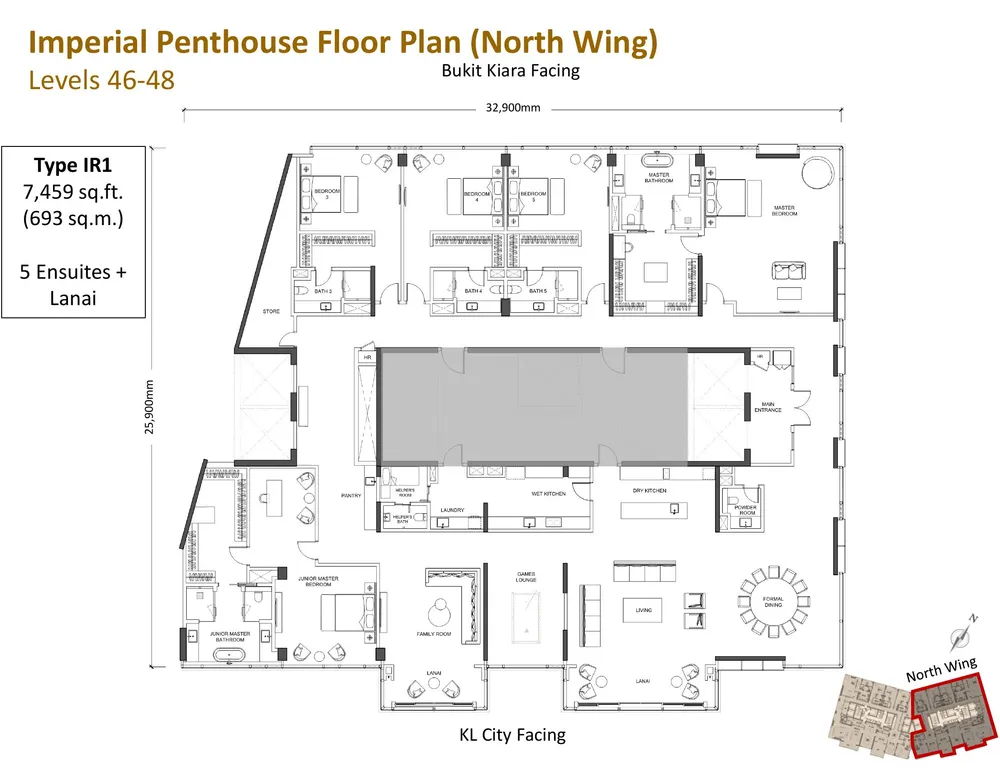
IR15 Bedrooms (Imperial Penthouse) · 7,459 sq ft · 46–48
01 / 05
Within the Same Masterplan
Imperial Residences shares its 16-acre freehold masterplan with two further distinctions — freehold serviced residences and a Grade A corporate address, each with its own character within the same integrated address.
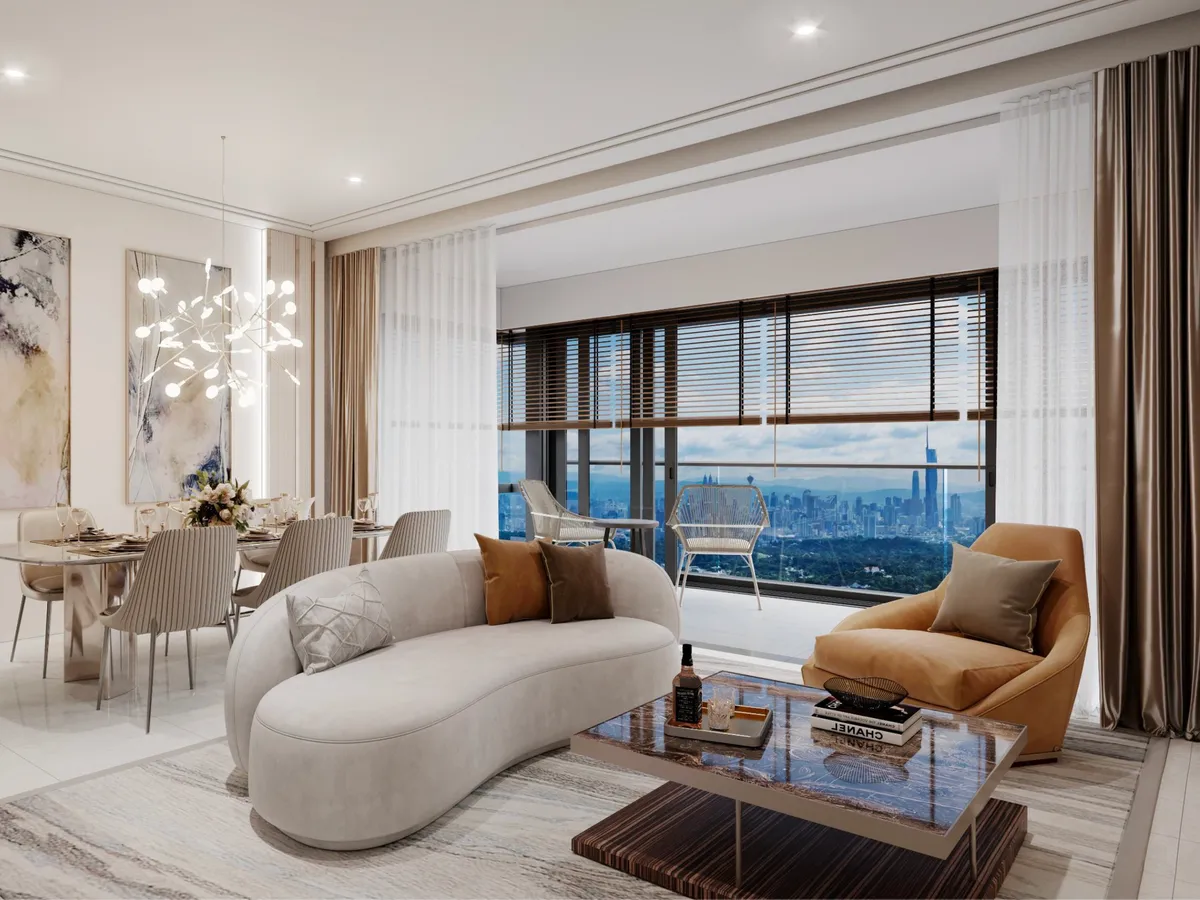
The masterplan's freehold serviced residences — suites through dual-key layouts from 452 to 1,679 sq ft, with resort-style facilities and direct MRT connectivity.
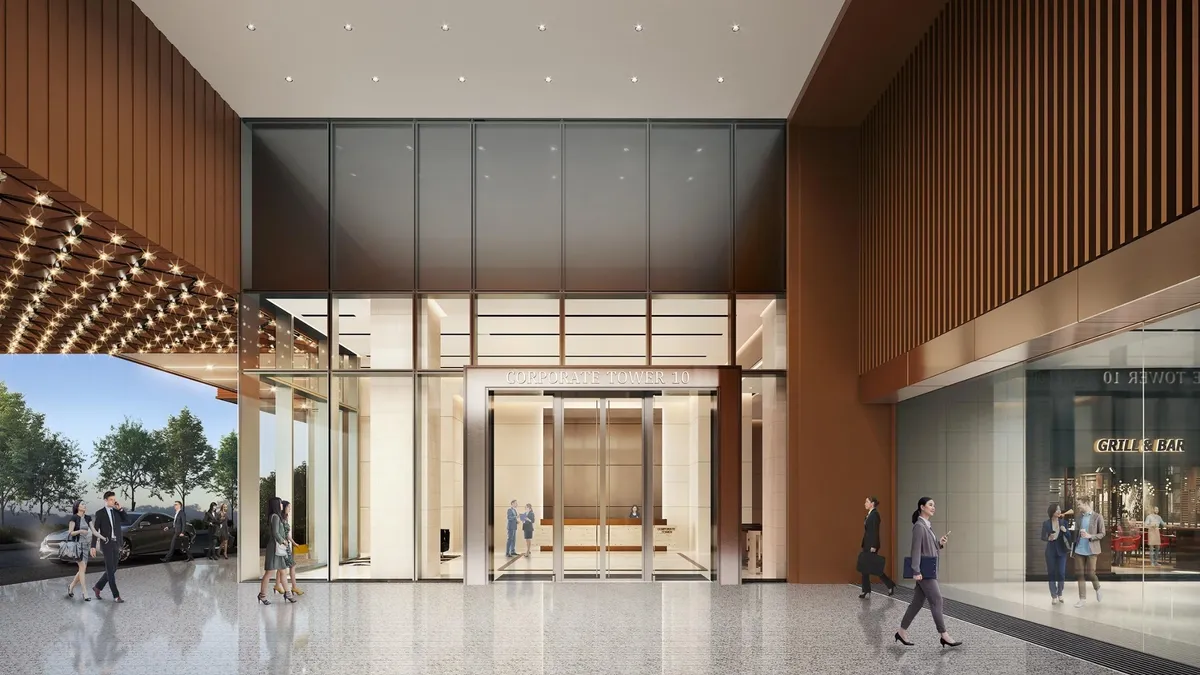
Grade A strata office suites with configurable layouts for operational, collaborative, or executive use — a double-volume lobby, dedicated corporate drop-off, and direct MRT connectivity.
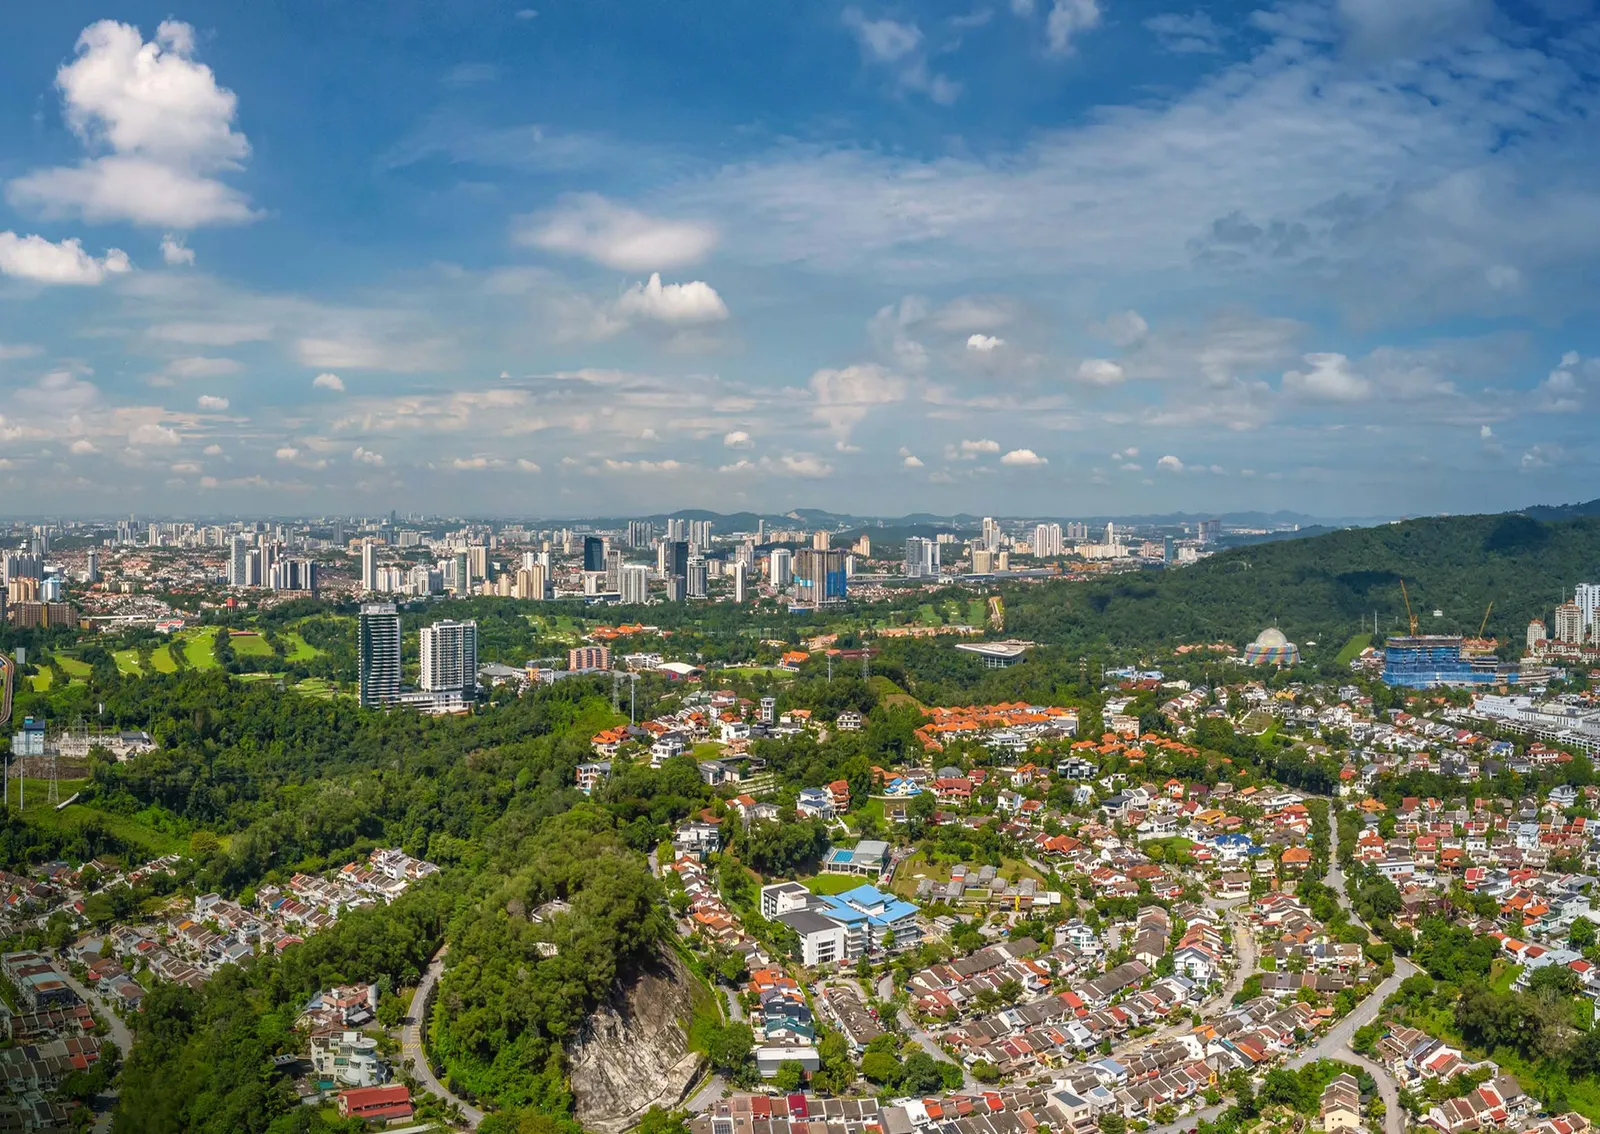
Elevated Views, Inspired by Nature
Immerse yourself in a vista of greenery and open skies, where every glance outside is a reminder that life is best lived overlooking the calm of nature's beauty.
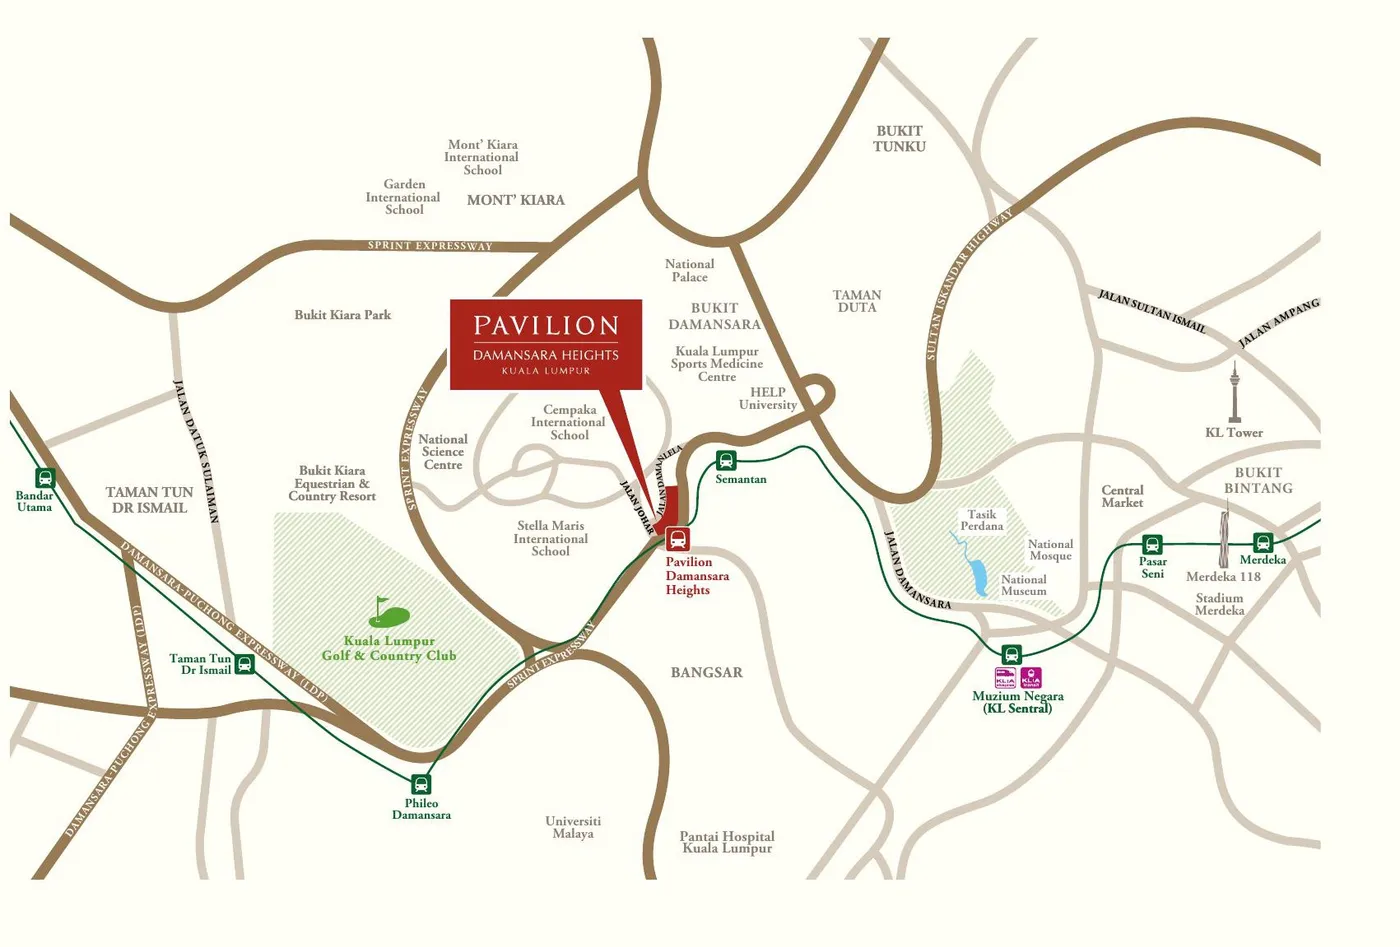
Education
Recreation
Healthcare
Connectivity
A Partnership of Prestige
Pavilion Damansara Heights is a joint venture between the distinguished Pavilion Group and the Canada Pension Plan Investment Board, with BUCG (M) Sdn Bhd as main contractor. Pavilion Group is renowned for delivering remarkable developments — its widely acclaimed Pavilion Kuala Lumpur holds a myriad of local and international awards as testament to the impeccable experience it delivers.
Request a Private Preview
Share a few details and we'll follow up with full pricing, the latest availability, and a private preview at the Pavilion Damansara Heights Property Gallery.
Your enquiry has been received. Our team will follow up shortly with full pricing, availability, and your private preview arrangements.